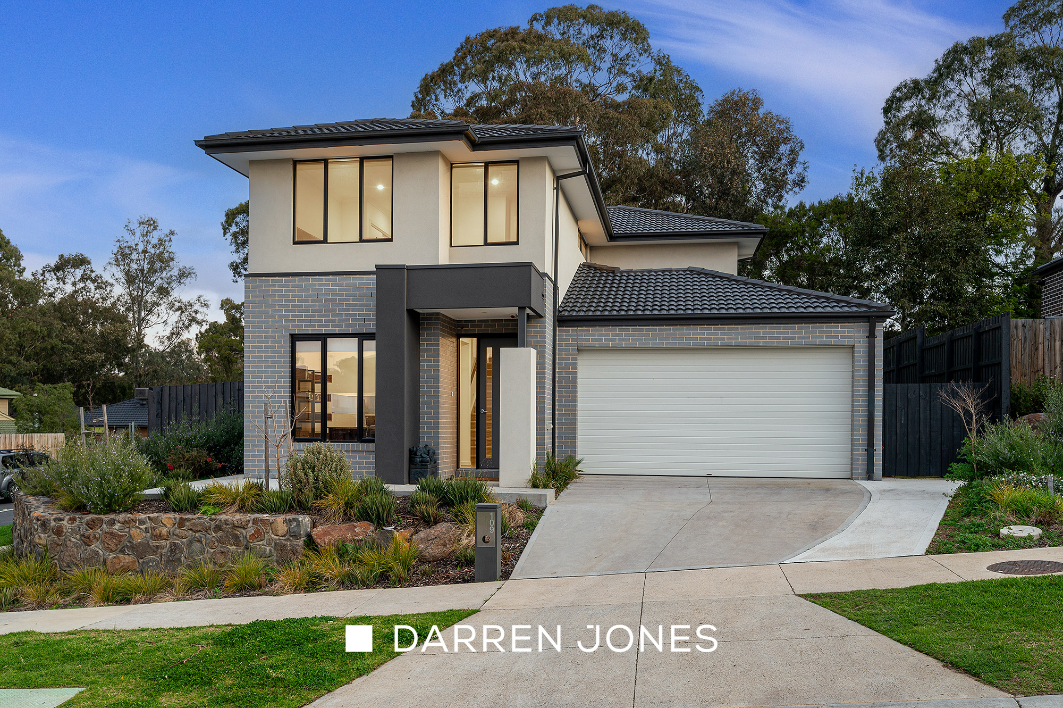
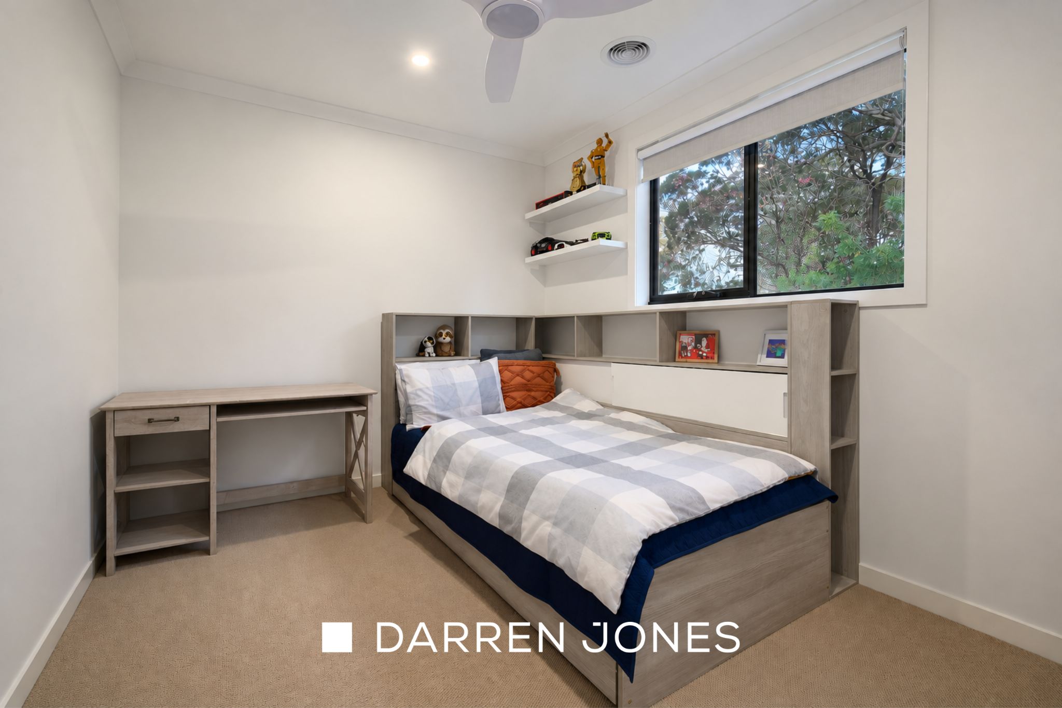
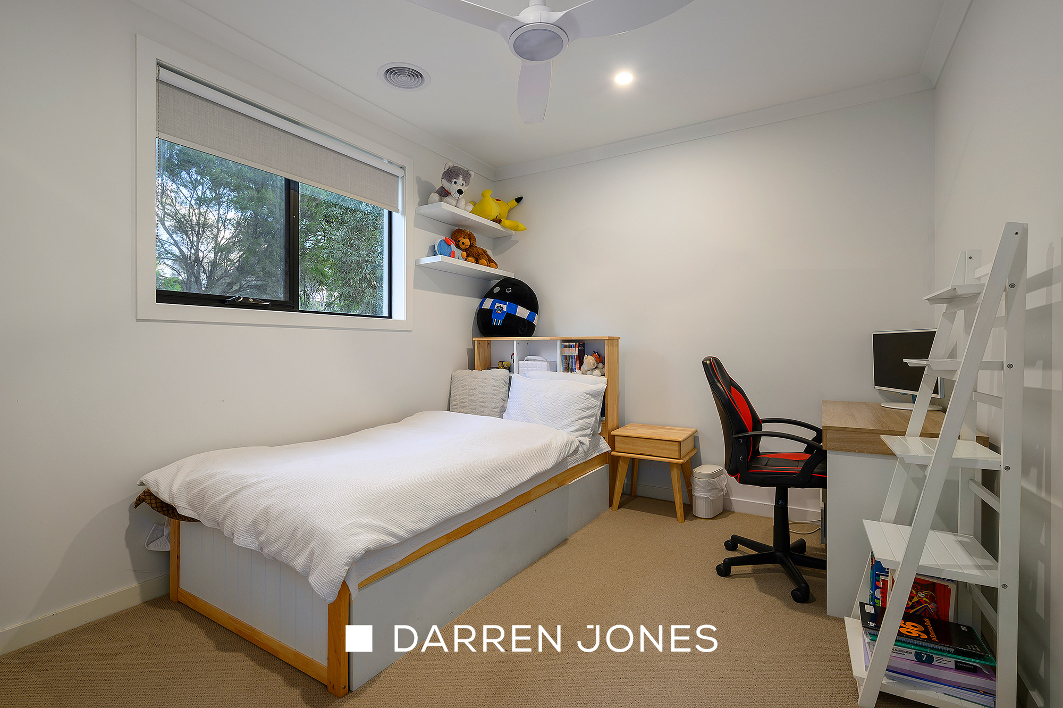
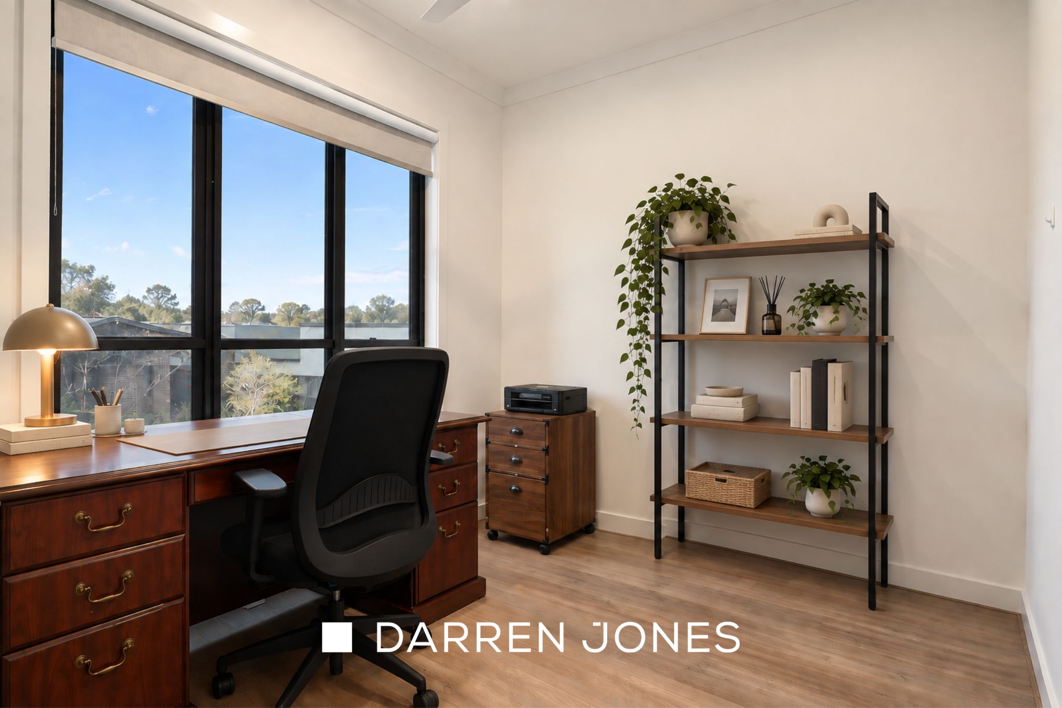
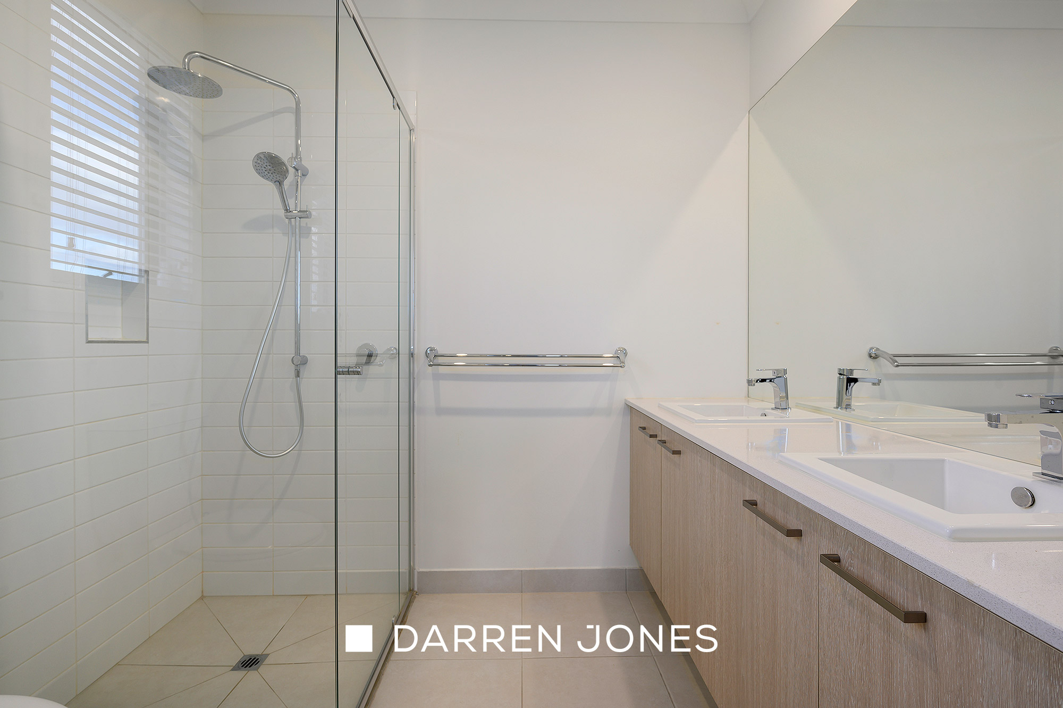
Contemporary design, impressive proportions and exceptional family flexibility come together in this beautifully presented home, where every space has been created with everyday living in mind. Spread across two generous levels, the home offers an effortless balance of open-plan connection and private retreat, complemented by abundant natural light and a fresh, modern finish throughout.
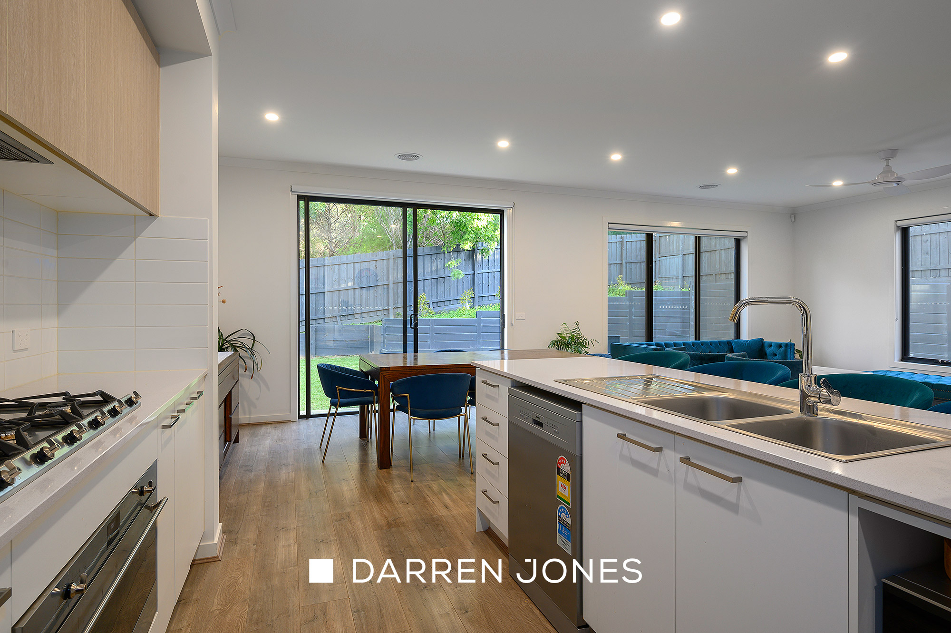
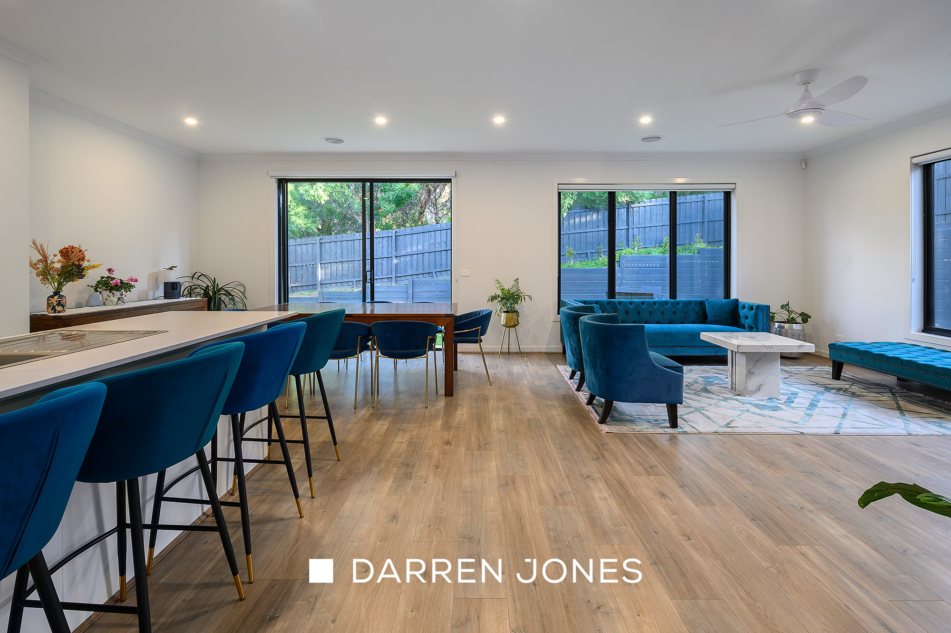
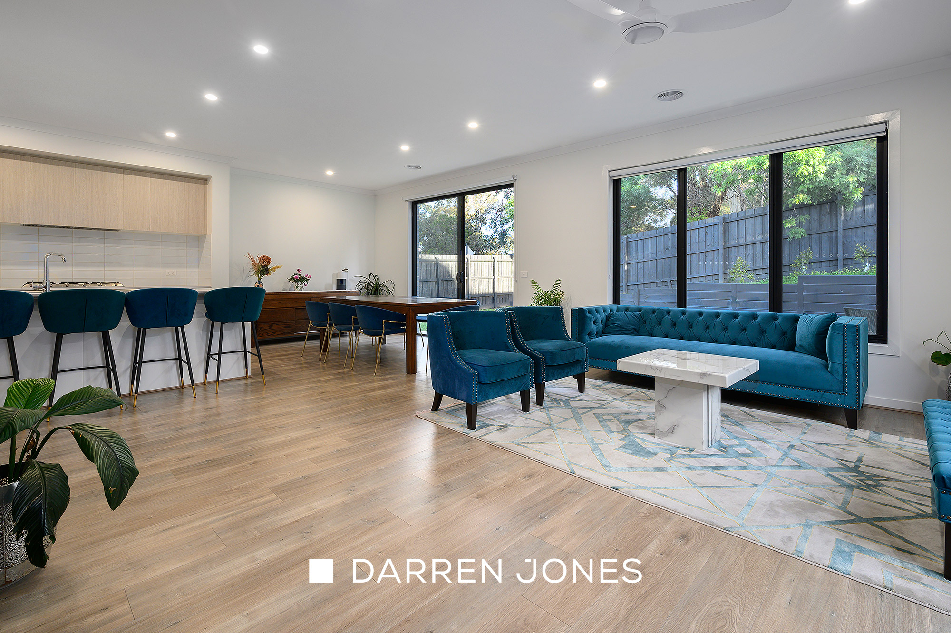
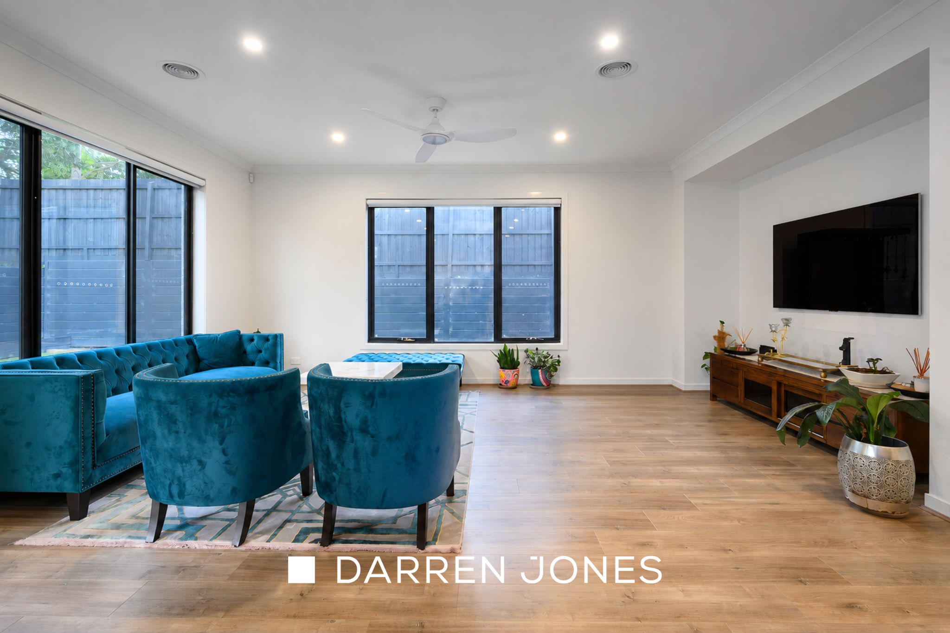
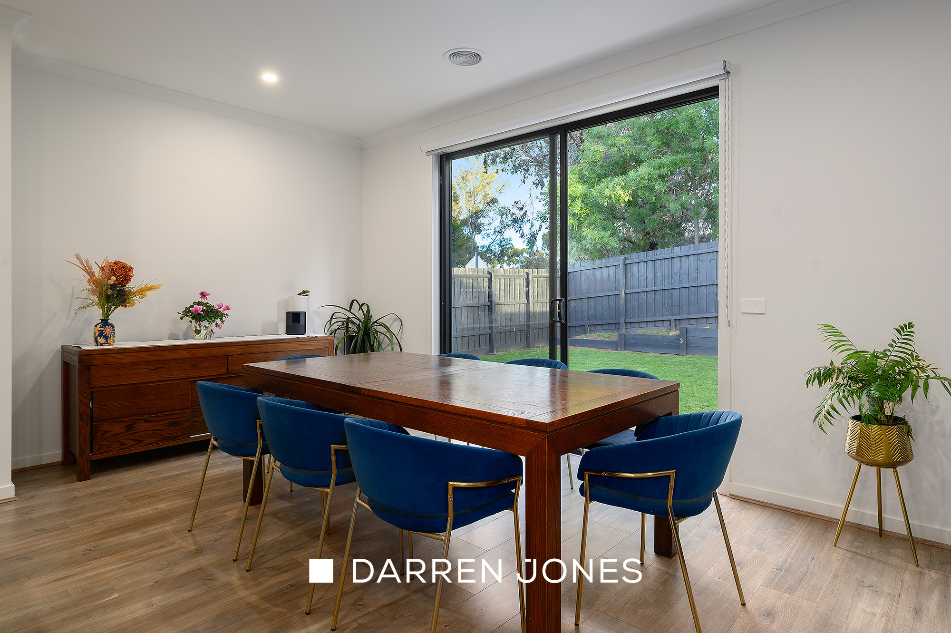
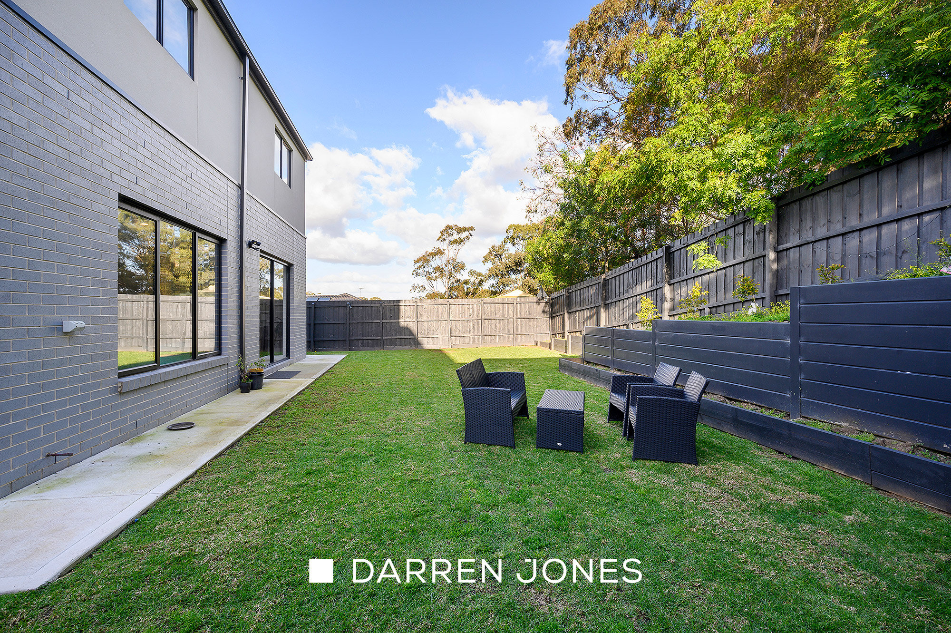
The expansive living and dining domain forms the heart of the home, offering plenty of room to gather, entertain or simply unwind. Overlooking the space, the modern kitchen combines style with practicality, featuring a substantial island bench, excellent storage, stainless-steel appliances and a walk-in pantry. Large windows and sliding doors bring the outdoors into view and provide an easy transition to the spacious rear lawn.
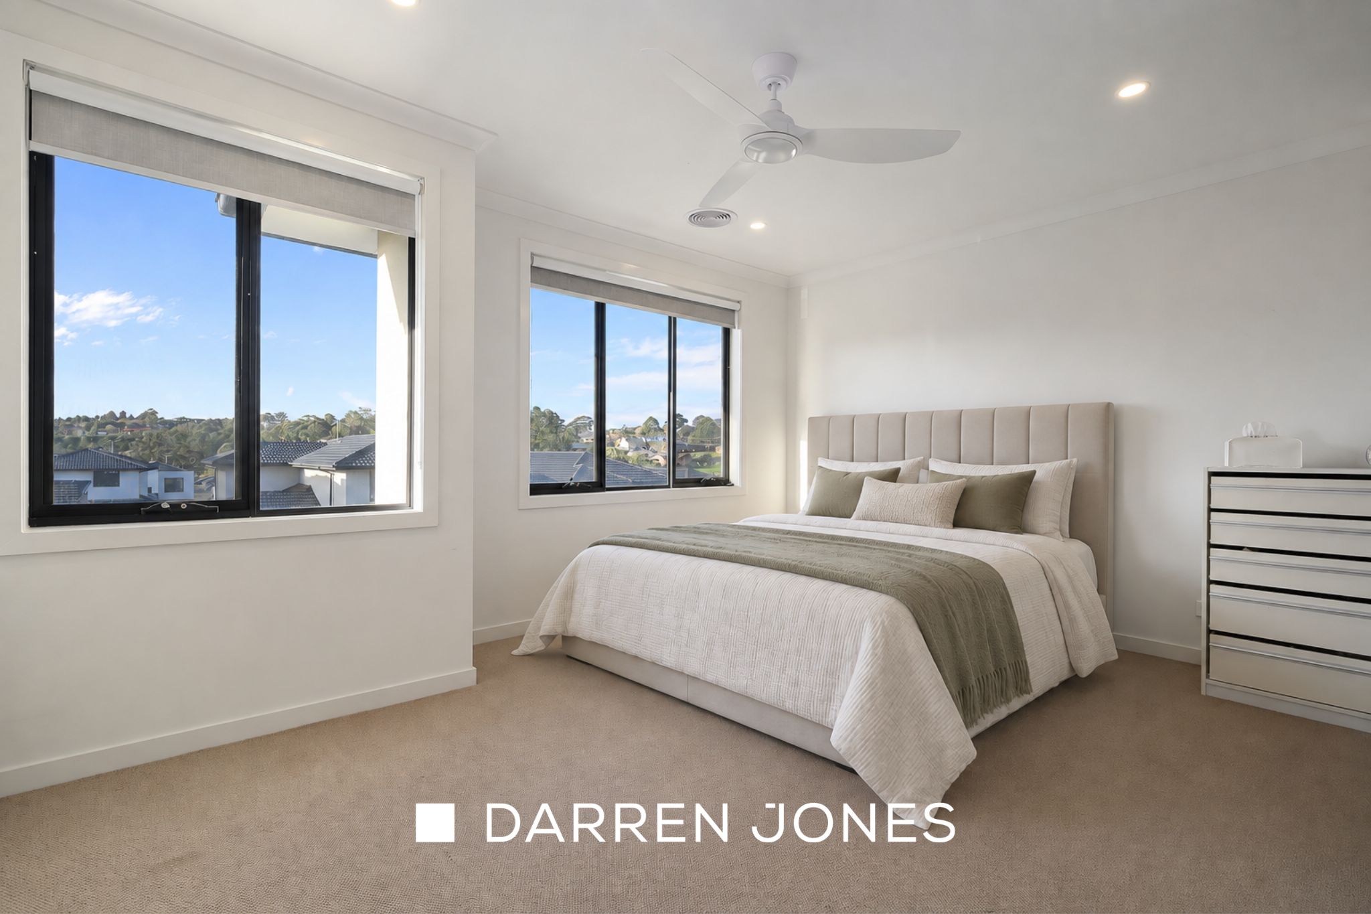
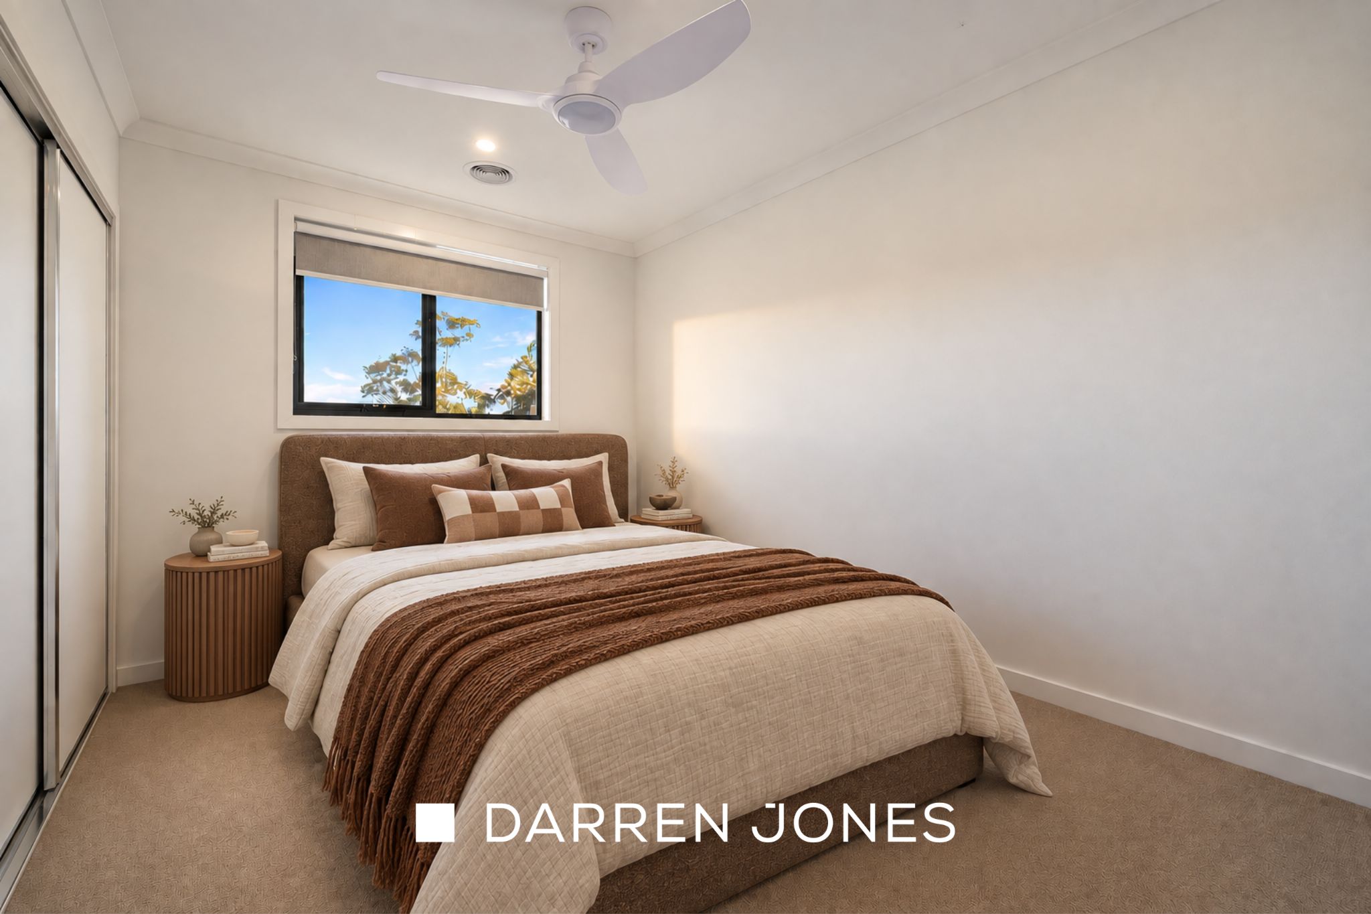
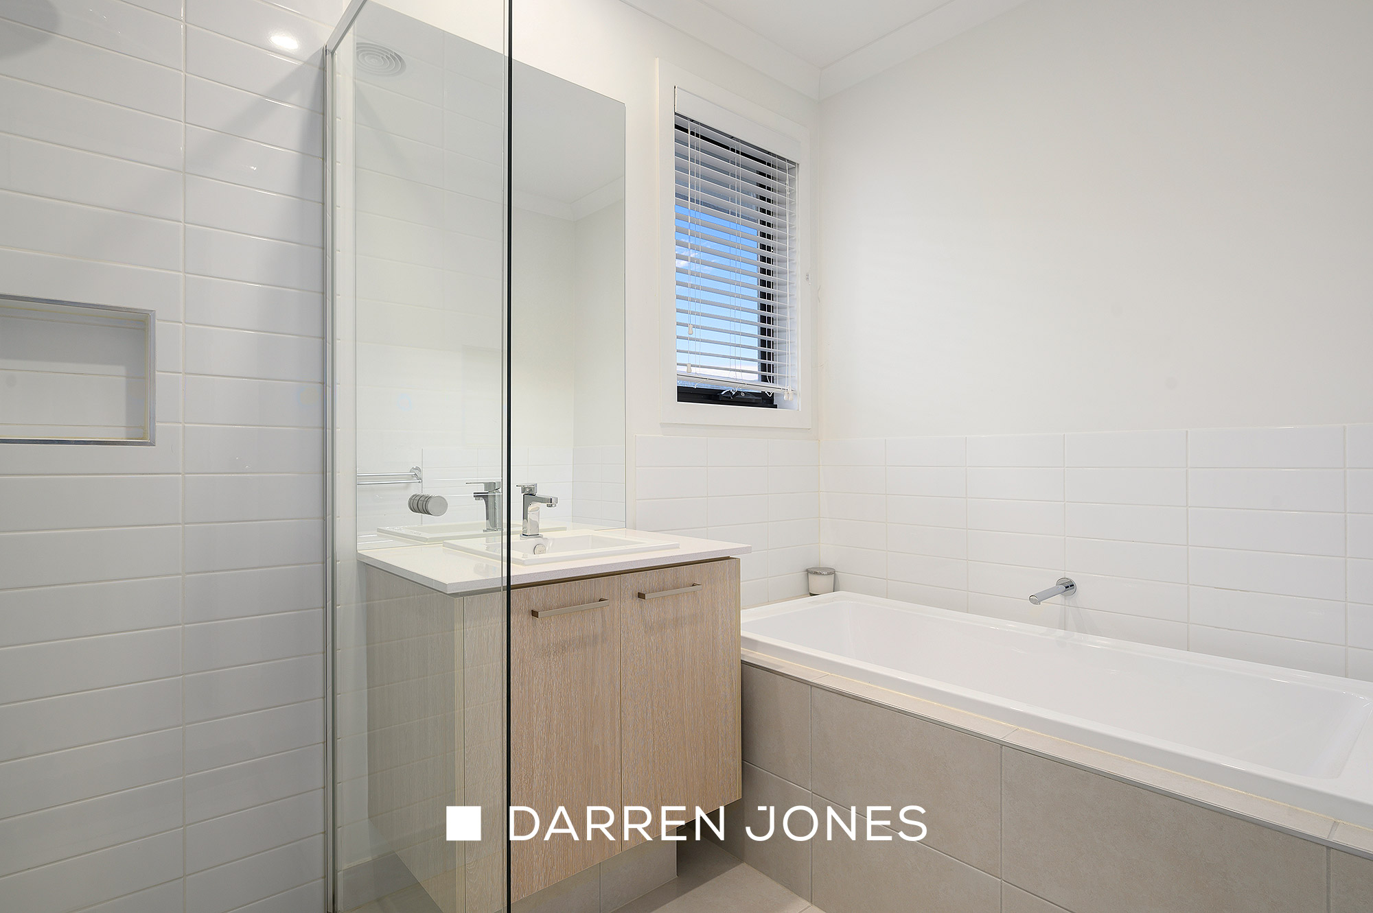
Upstairs, four well-proportioned bedrooms create a dedicated accommodation zone. The main bedroom enjoys its own ensuite and extensive robe space, while the remaining bedrooms include built-in robes and share a bright central bathroom complete with separate bath and shower.
A dedicated ground-floor study adds valuable versatility for working from home, studying or creating a quiet retreat away from the main living areas. A full laundry, downstairs powder room and double garage with internal access complete a layout designed to make busy family life that little bit easier.
Outside, the secure backyard provides an impressive amount of open lawn, offering children and pets plenty of room to enjoy while still maintaining a low-maintenance feel.
Key Features:
• Four bedrooms plus dedicated study
• Main bedroom with ensuite and extensive robe space
• Expansive open plan living and dining
• Modern kitchen with island bench and walk-in pantry
• Central family bathroom plus downstairs powder room
• Generous, secure rear lawn
• Ceiling fans and excellent natural light
• Full-size laundry with external access
• Double garage with internal access
• Contemporary two-storey family design