ST HELENA

Price Guide $1,250,000-$1,350,000

Facilities

4

2

0

0

2

2

0

Details

Space to Live, Room to Grow

OFFERS CLOSE MONDAY OCTOBER 12 AT 5PM UNLESS SOLD PRIOR
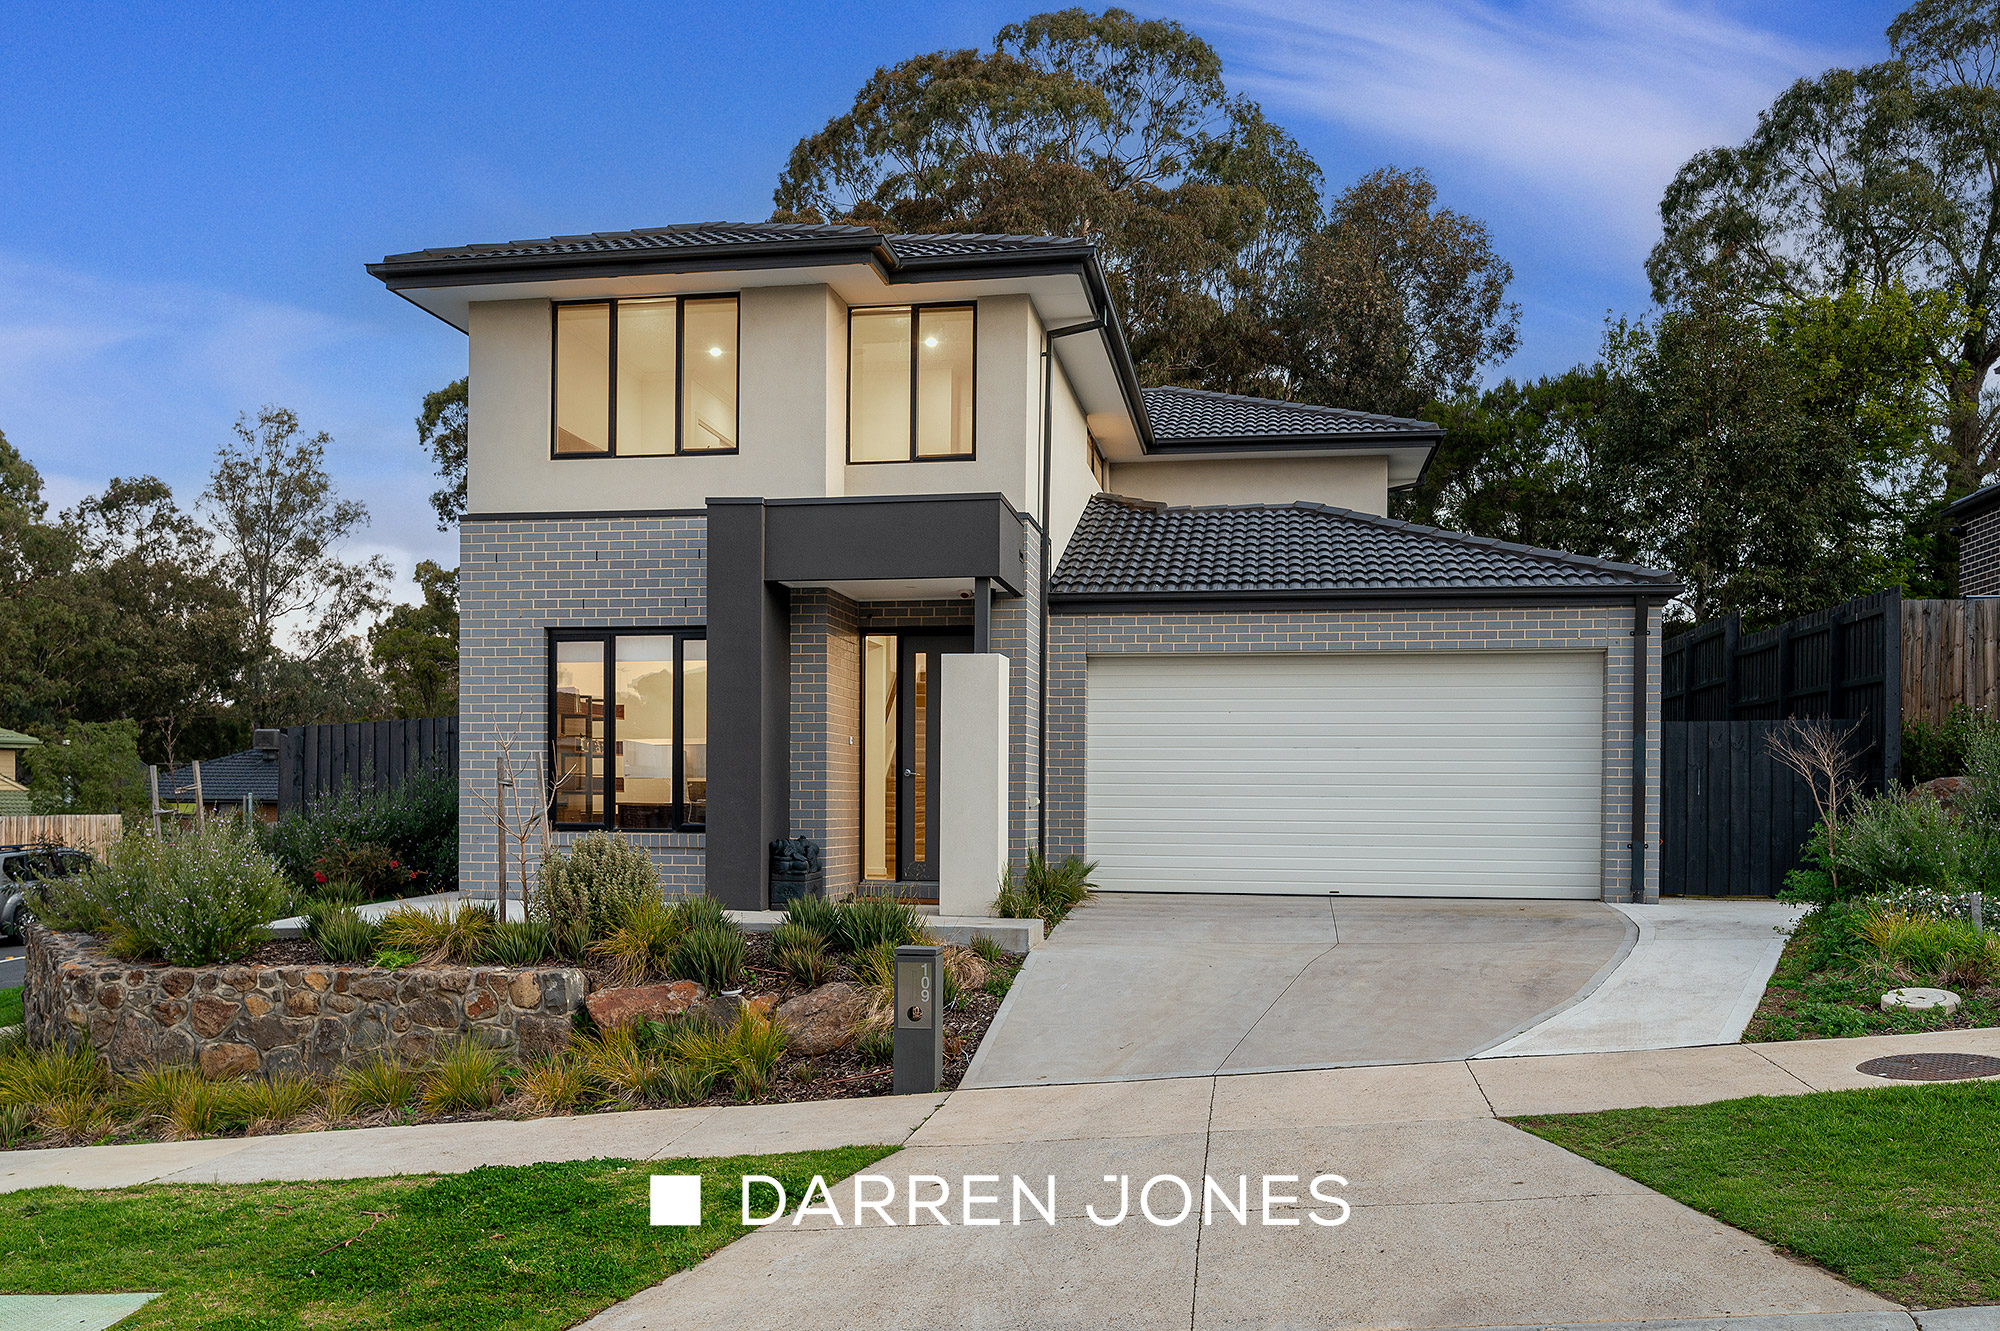
Contemporary design, impressive proportions and exceptional family flexibility come together in this beautifully presented home, where every space has been created with everyday living in mind. Spread across two generous levels, the home offers an effortless balance of open-plan connection and private retreat, complemented by abundant natural light and a fresh, modern finish throughout.
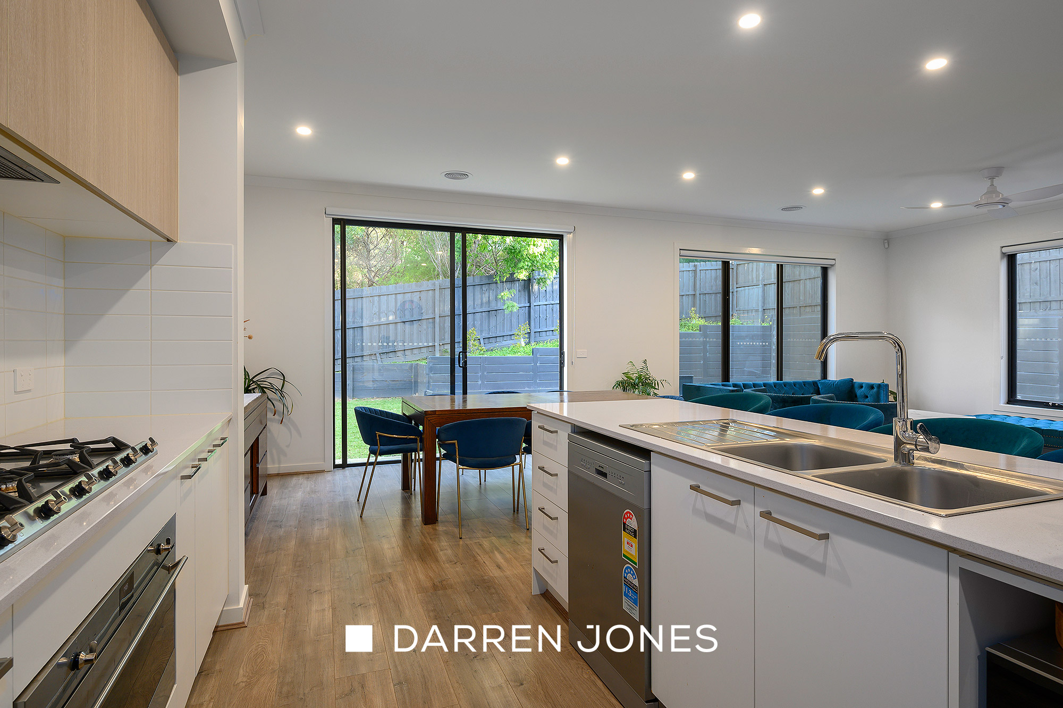
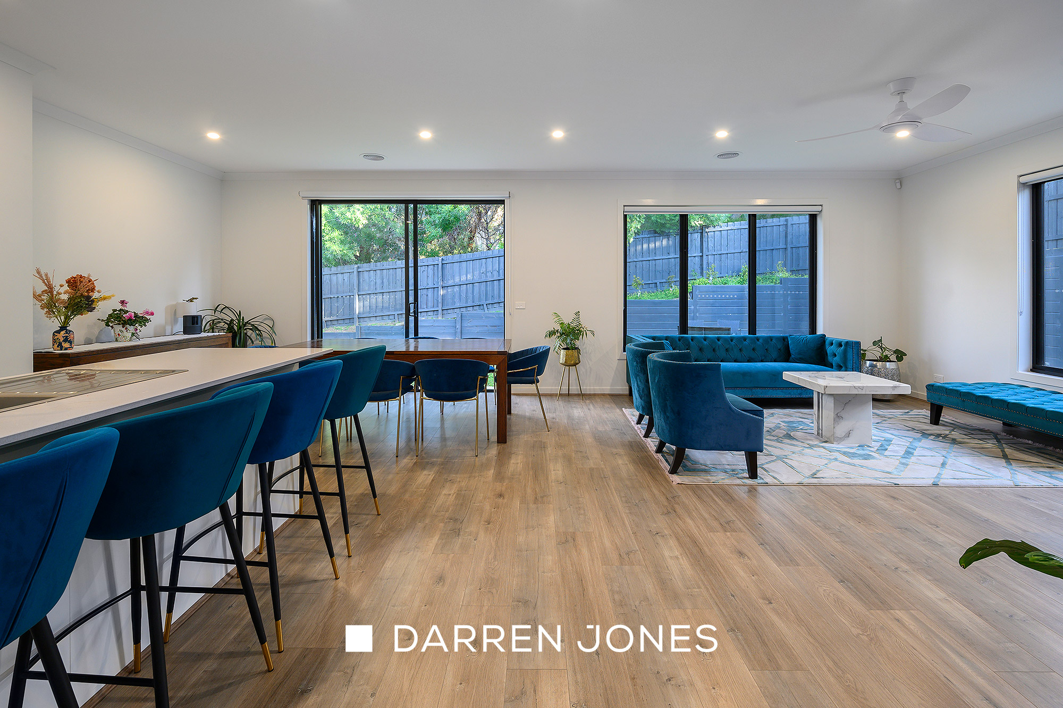
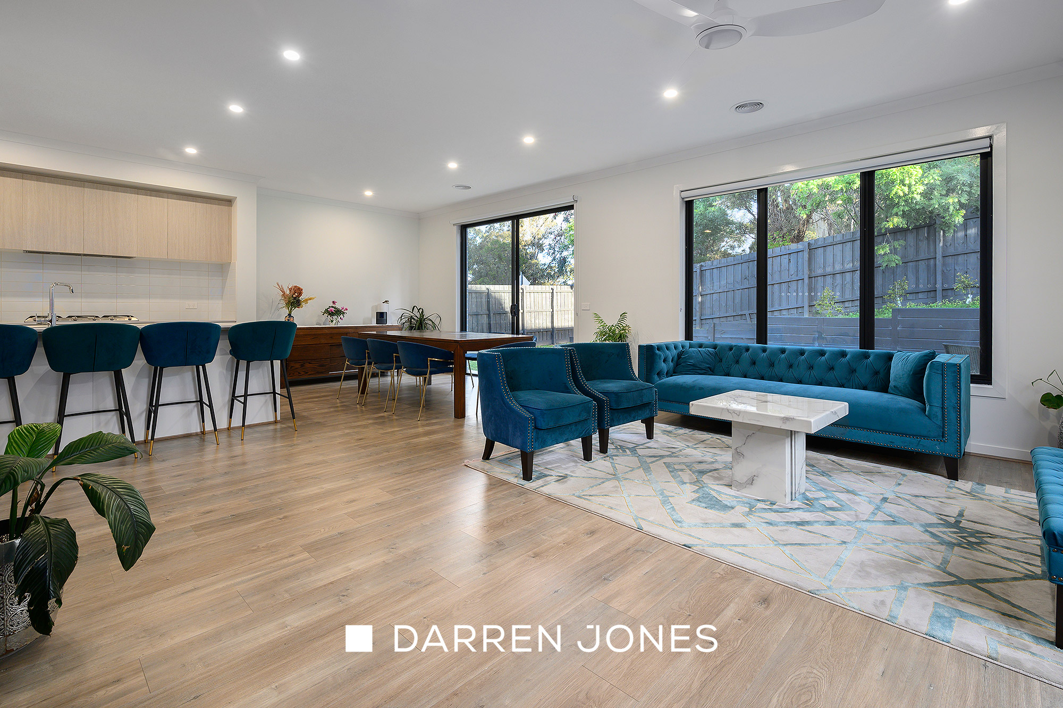
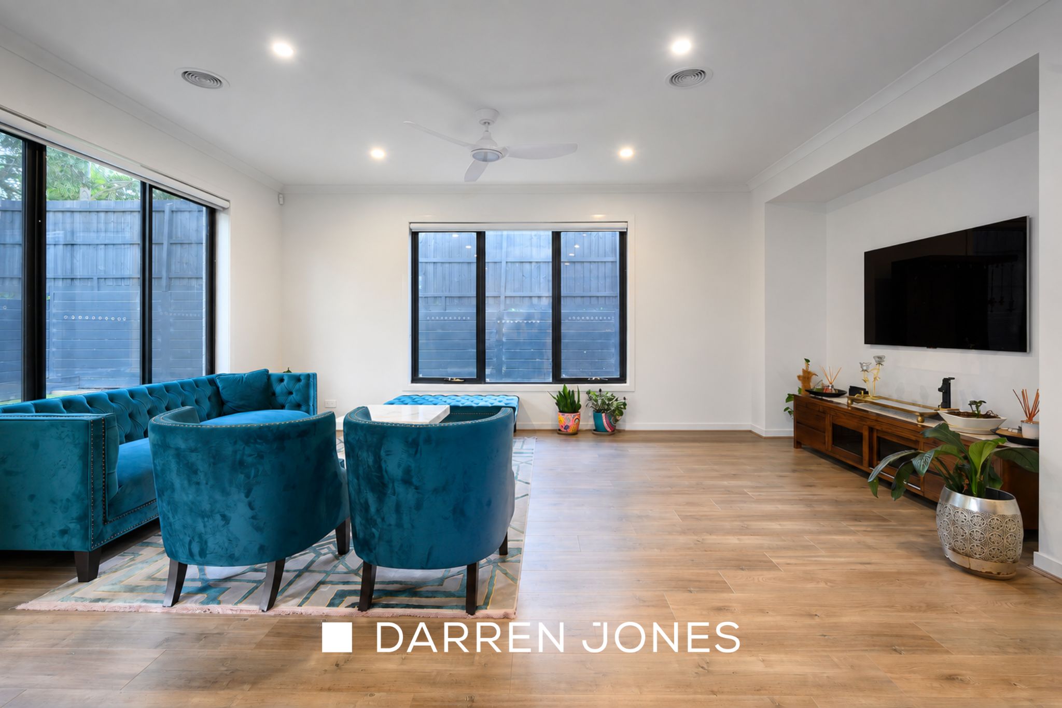
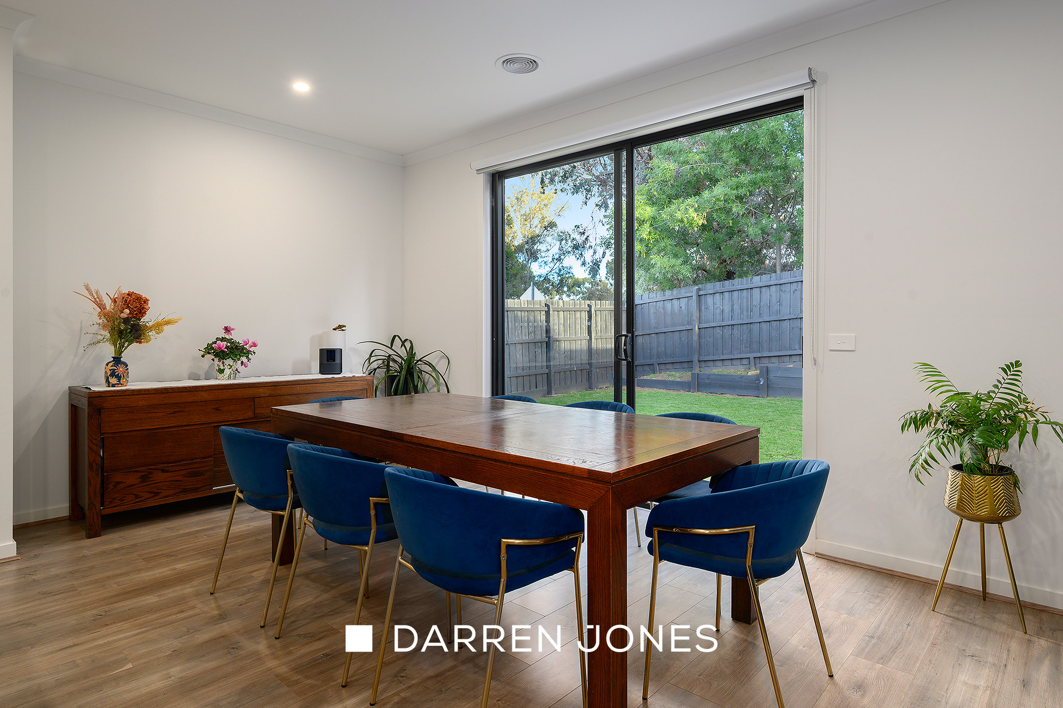
The expansive living and dining domain forms the heart of the home, offering plenty of room to gather, entertain or simply unwind. Overlooking the space, the modern kitchen combines style with practicality, featuring a substantial island bench, excellent storage, stainless-steel appliances and a walk-in pantry. Large windows and sliding doors bring the outdoors into view and provide an easy transition to the spacious rear lawn.
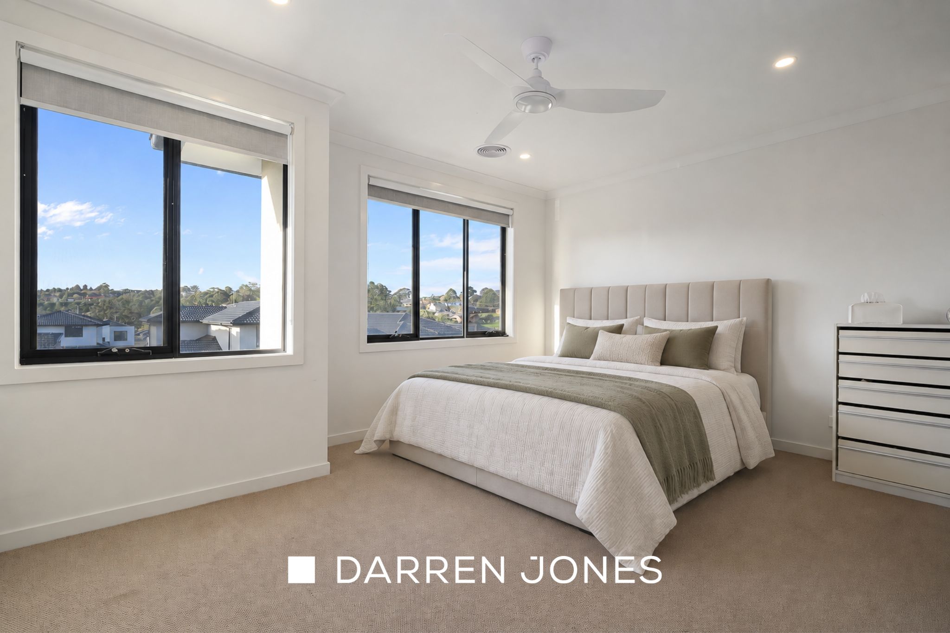
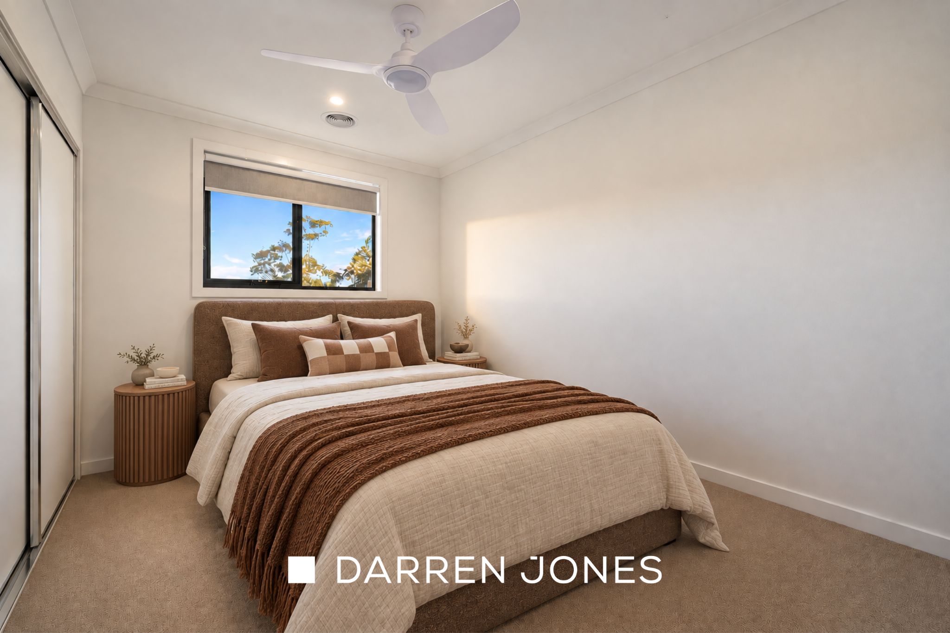
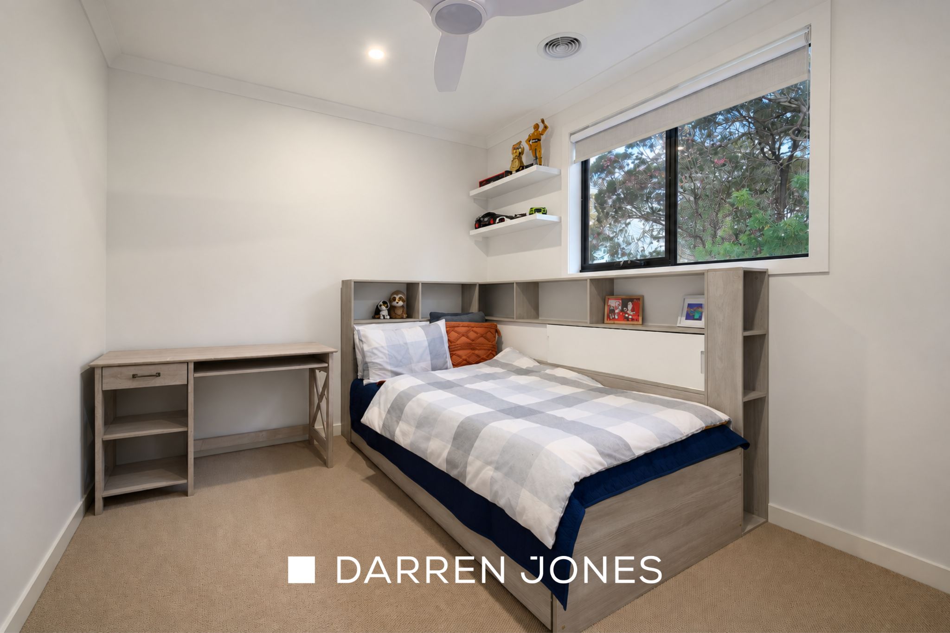
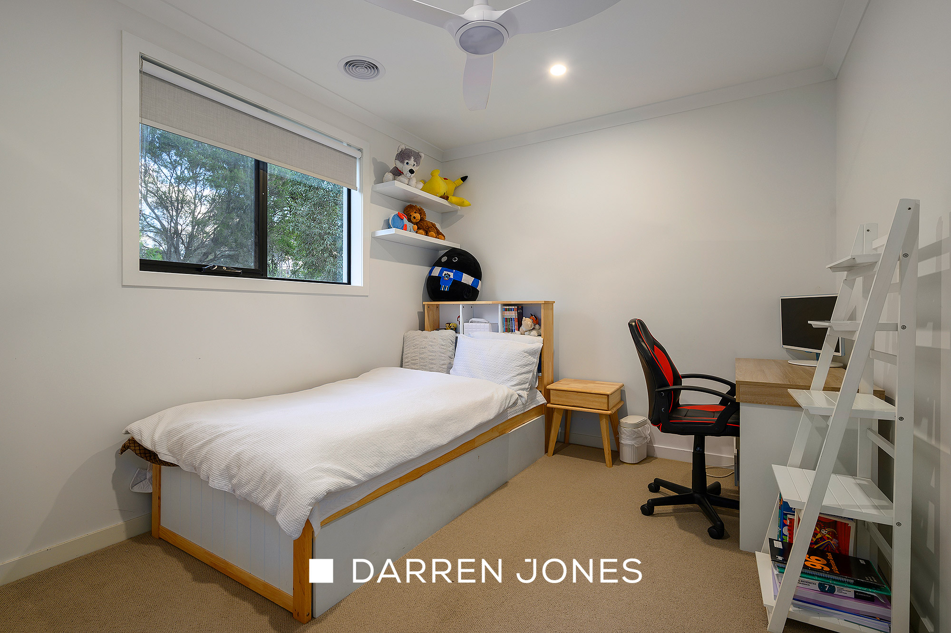
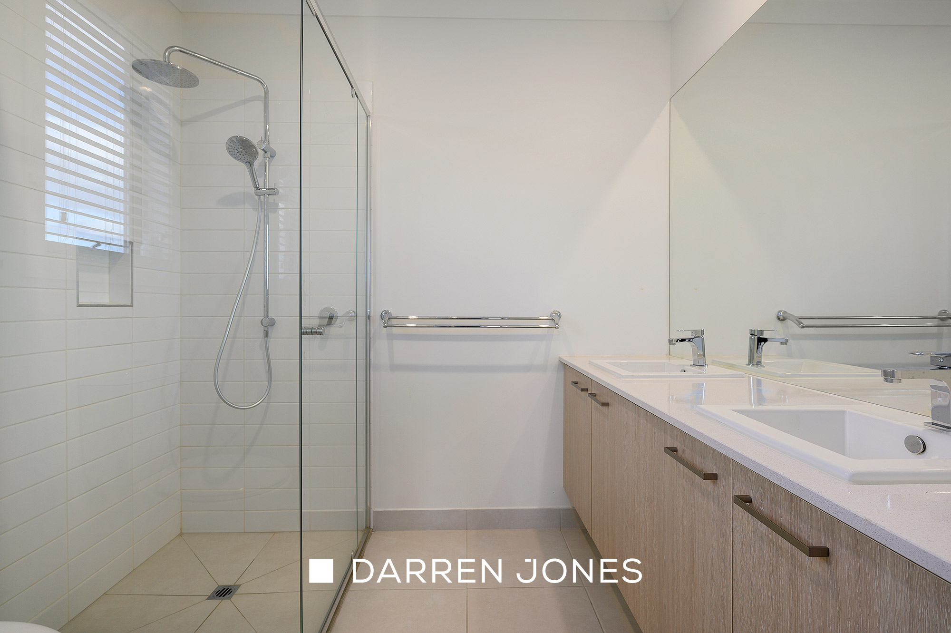
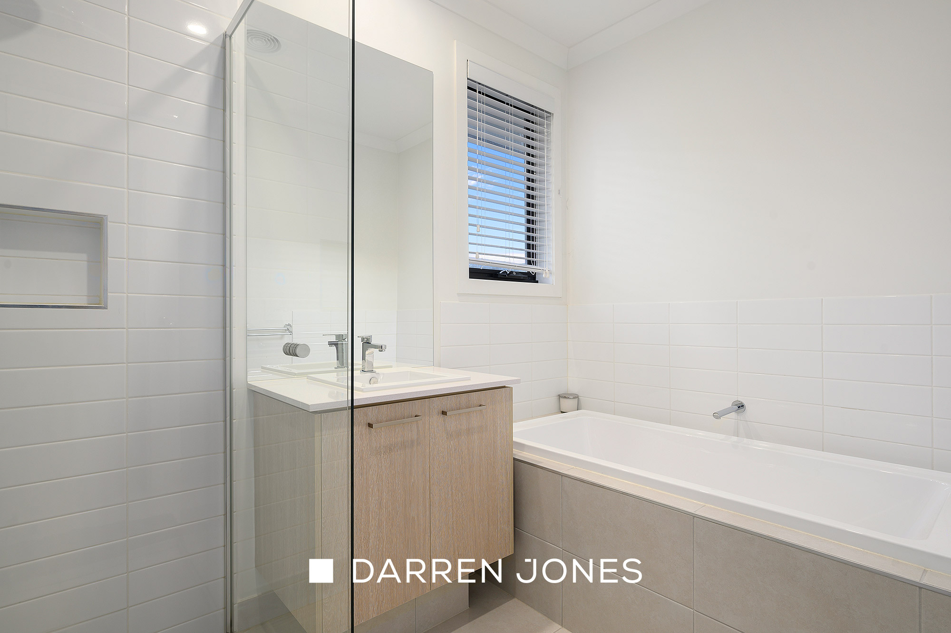
Upstairs, four well-proportioned bedrooms create a dedicated accommodation zone. The main bedroom enjoys its own ensuite and extensive robe space, while the remaining bedrooms include built-in robes and share a bright central bathroom complete with separate bath and shower.
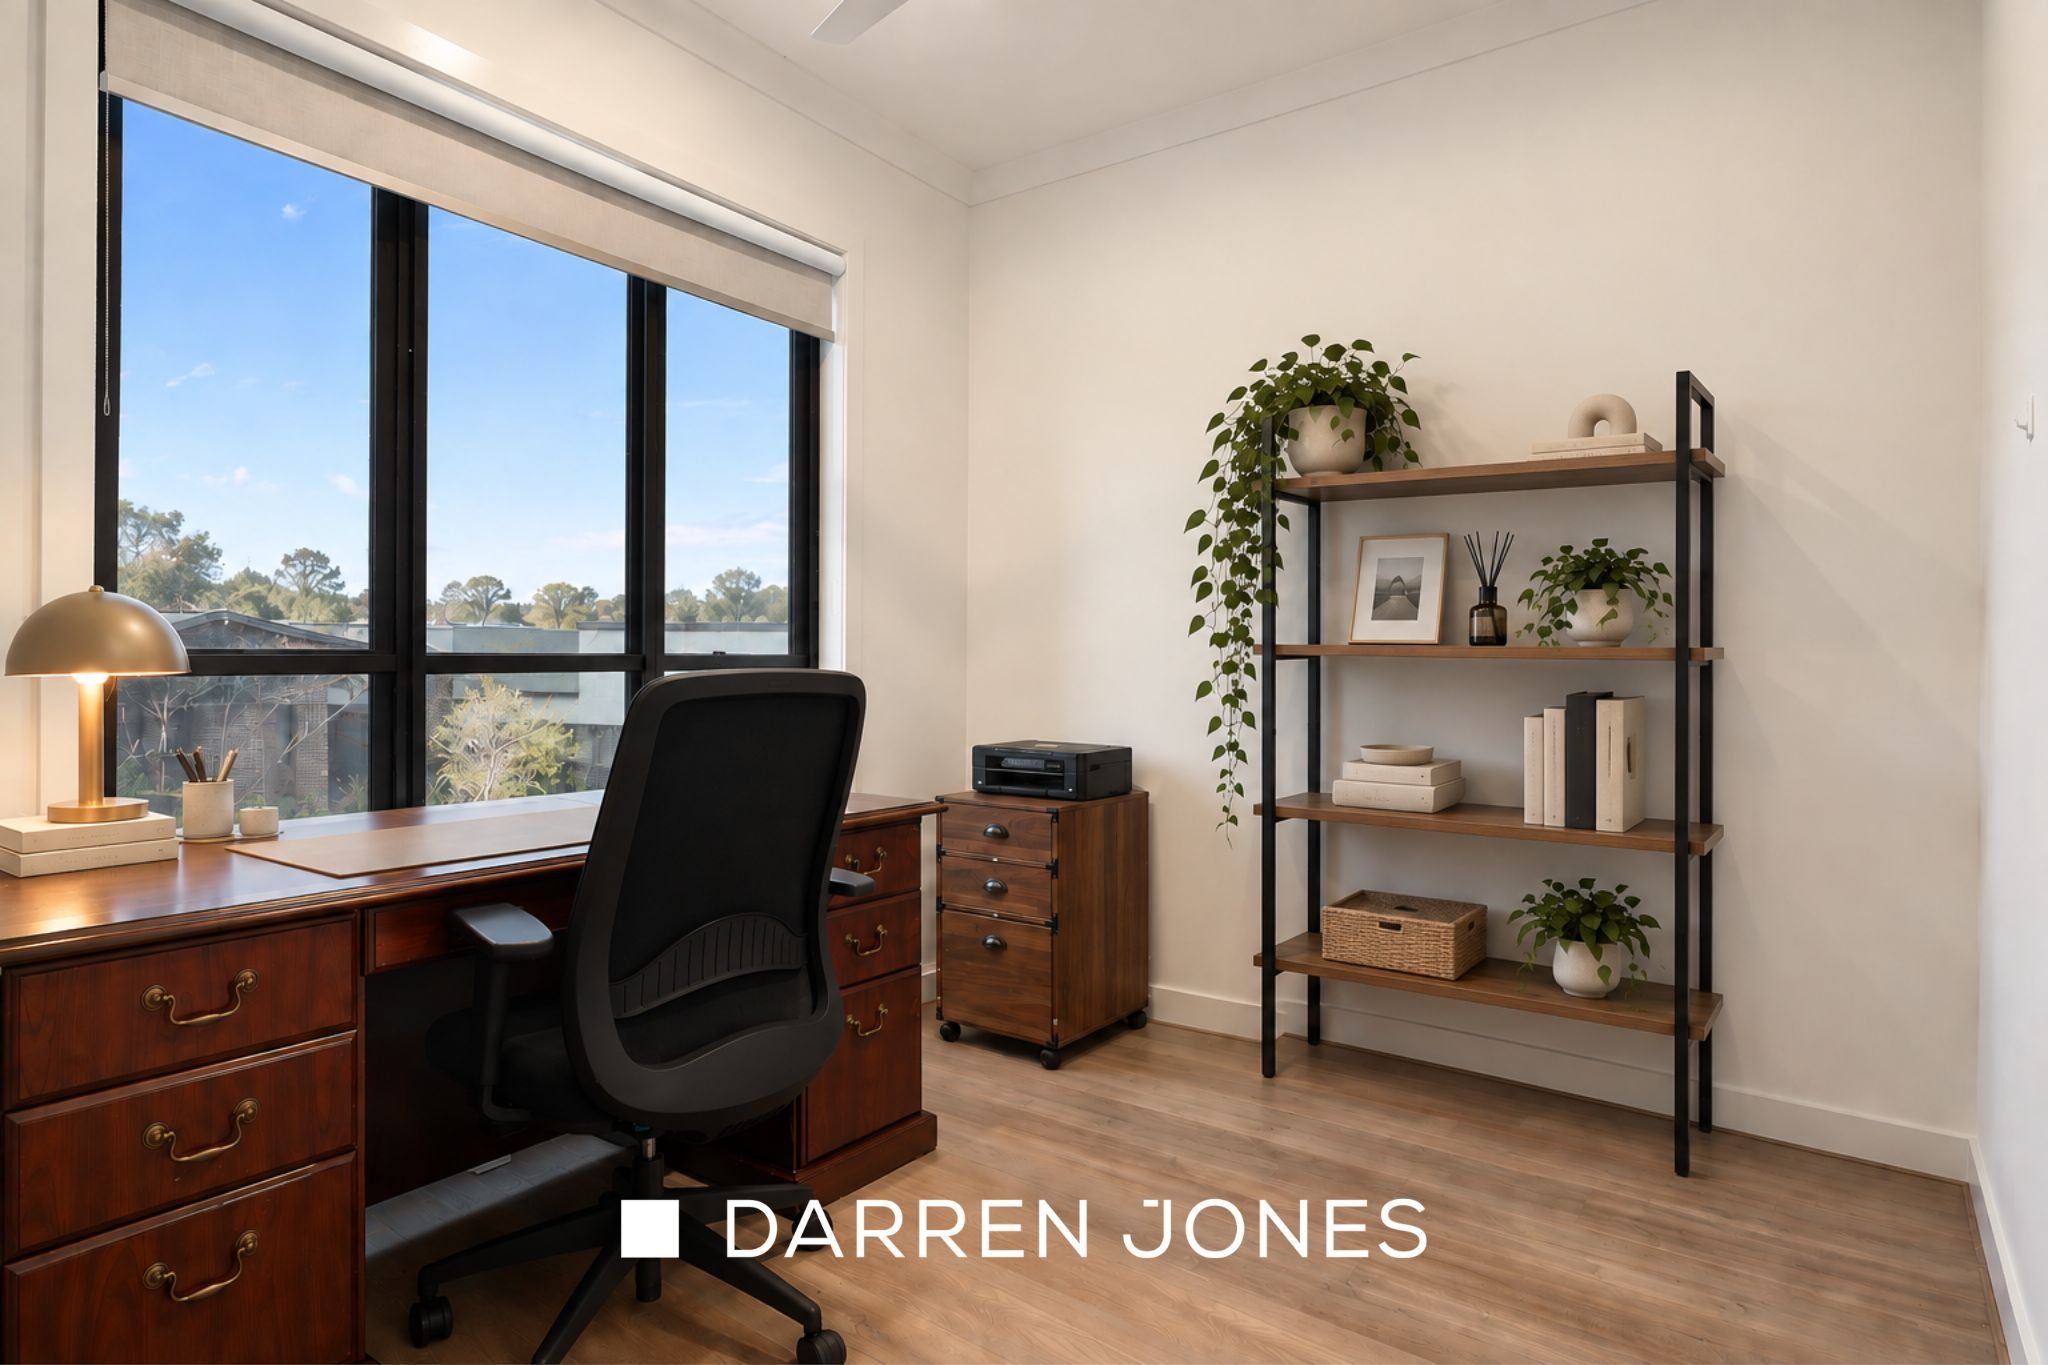
A dedicated ground-floor study adds valuable versatility for working from home, studying or creating a quiet retreat away from the main living areas. A full laundry, downstairs powder room and double garage with internal access complete a layout designed to make busy family life that little bit easier.
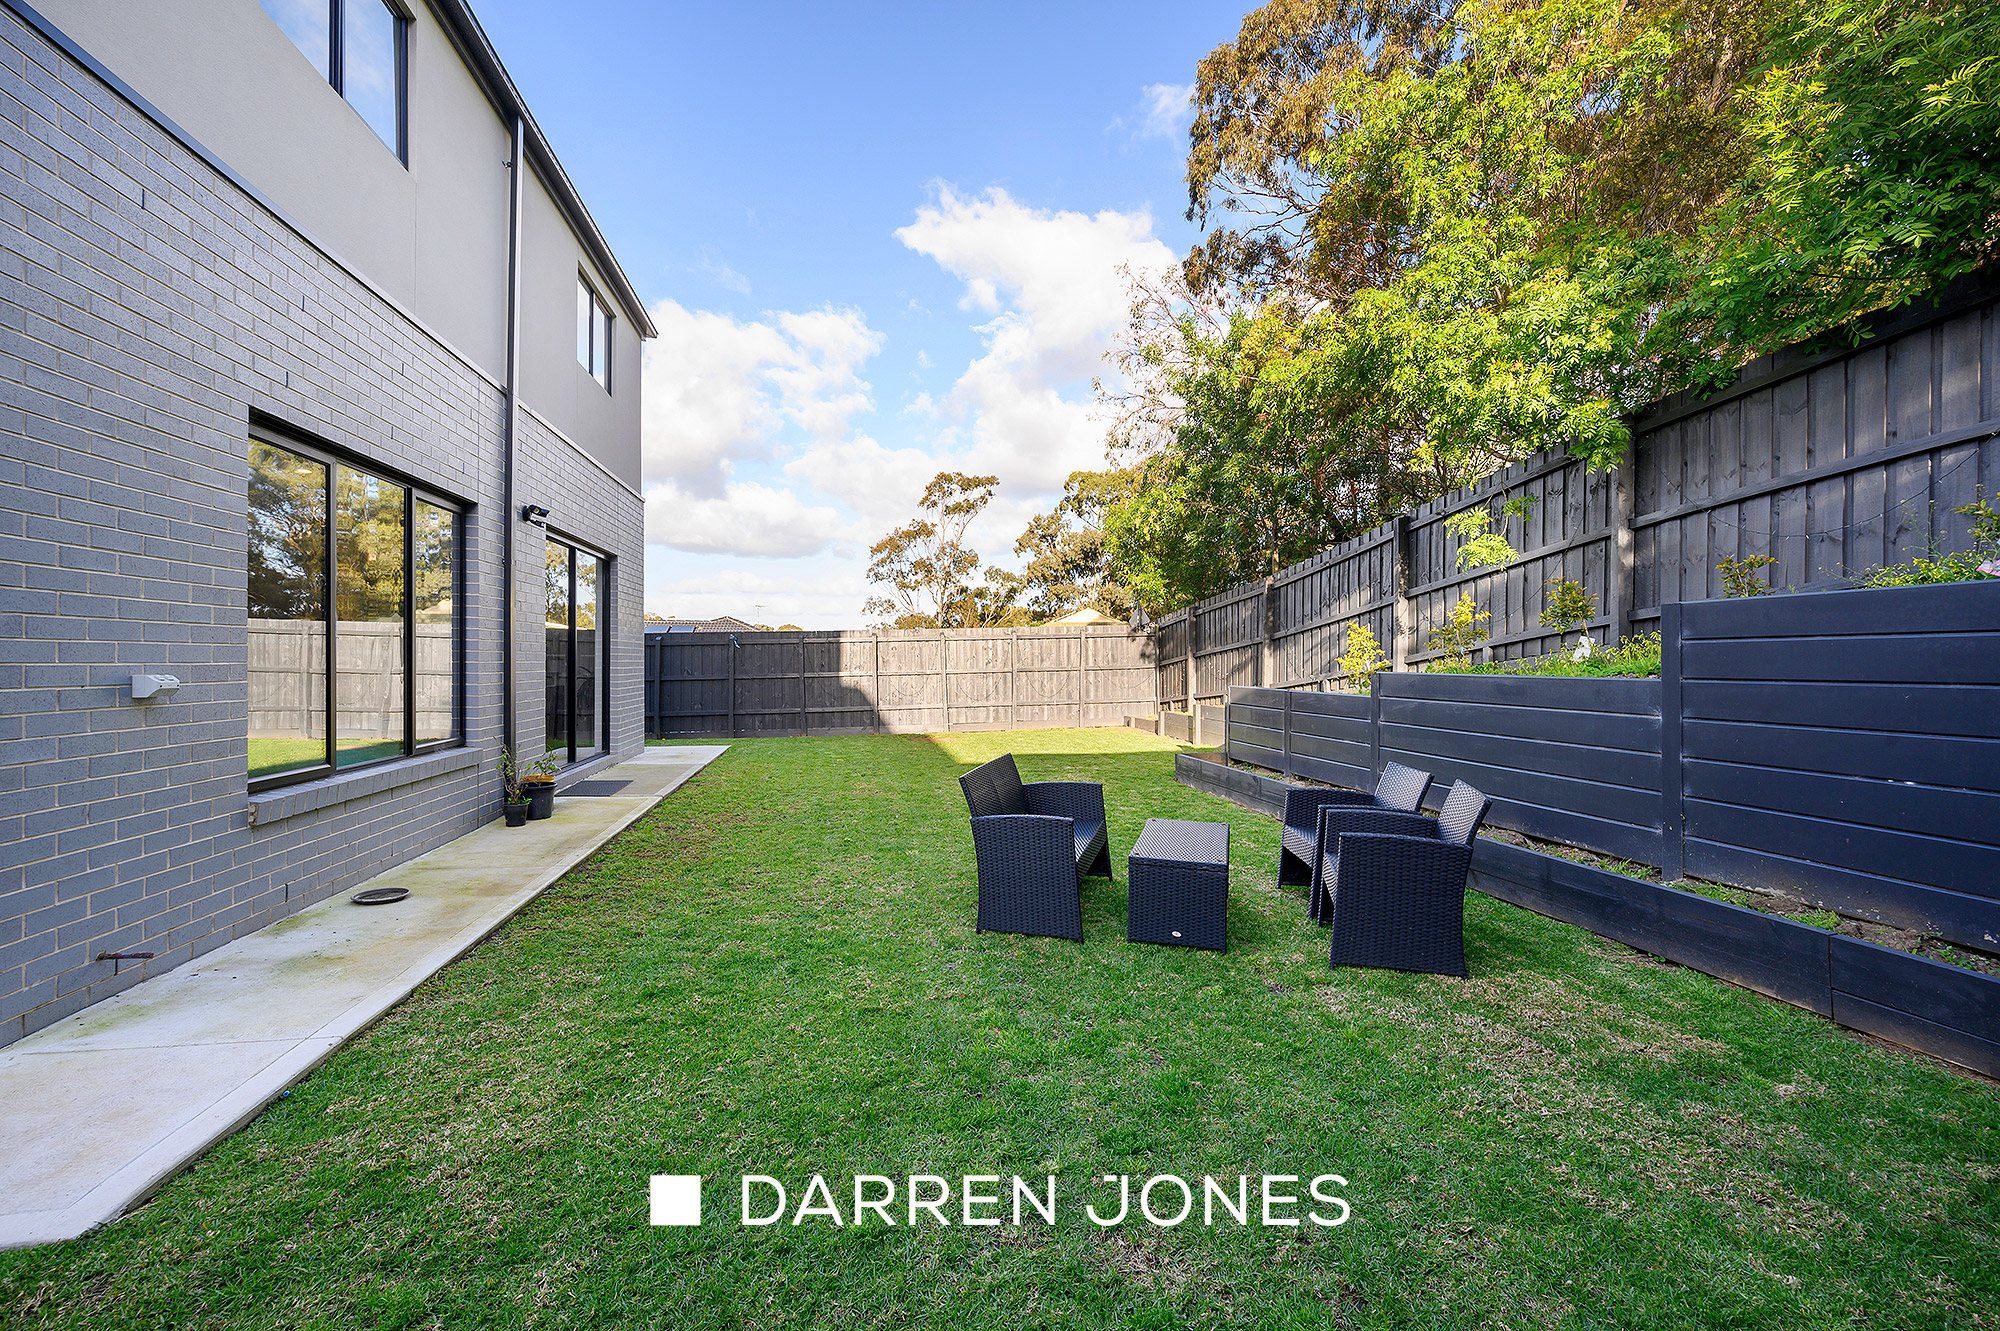
Outside, the secure backyard provides an impressive amount of open lawn, offering children and pets plenty of room to enjoy while still maintaining a low-maintenance feel.
Key Features:
• Four bedrooms plus dedicated study
• Main bedroom with ensuite and extensive robe space
• Expansive open plan living and dining
• Modern kitchen with island bench and walk-in pantry
• Central family bathroom plus downstairs powder room
• Generous, secure rear lawn
• Ceiling fans and excellent natural light
• Full-size laundry with external access
• Double garage with internal access
• Contemporary two-storey family design

Gallery

Agents

Ashley Croall
Ashley Croall
Director and Auctioneer
0417 522 941
9432 2544
A local resident all his life, Ashley Croall joined Darren Jones Real Estate as a 23 year-old in 1997. Mentored by company founder Darren Jones and progressing over time to a become a director of the company, Ashley is truly passionate about guiding people to their desired outcome and unique objectives. A consummate professional who can be trusted with your most valuable asset, his ultimate reward is knowing that he has helped someone exceed their real estate goals. This, along with his in-depth industry insights and patient, amiable personality, has earned him an enviable client base built on repeat business and referrals. He enjoys the hands-on approach with his clients ensuring every aspect of the sales transaction happens effortlessly for all parties. Which is why most Saturdays you will find Ashley conducting auctions for Darren Jones Real Estate or on the door at any number of open houses. A warm and engaging auctioneer. Ashley’s ability to draw even the most reluctant bidders along with him produces results that will, more times than not, exceed vendors expectations. Outside of work, Ashley enjoys family time with his wife Dannyell and two high energy kids, Mason and Maya, as well as waterskiing, motorbike riding and watching the football.
Read More
Caesha Langborne
Caesha Langborne
Sales Consultant
0407 155 541
9432 2544
Meet Caesha, your friendly real estate agent specialising in the northern suburbs area. With a warm and bubbly personality, Caesha thrives on meeting new people and helping them find their perfect home. With a background in customer service spanning many years, she understands the importance of listening to clients' needs and delivering exceptional service. Outside of work, Caesha is an avid sports enthusiast who also loves spending time with family and friends.
Read More

Inspection Times

GET IN TOUCH

Please fill out a few details below so we can assist with your enquiry.